
Kitchen Remodeling & Design Services in New Hampshire
Design, Scheduling, and Installation All Handled by One Team
EST. 1976 - 2026
Celebrating
50 Years
in the Mount Washington Valley
What started in a North Conway basement workshop is now the valley's kitchen and bath source. Thank you for 50 years of trust.
Serving the Mount Washington Valley since 1976
Family-owned and operated
Better Business Bureau accredited
75 jobs so far were completed in 2026
NKBA and BKBG affiliations
Mount Washington Valley Chamber of Commerce membership
Five Decades, and the Company We Keep
The hardest part of kitchen and bath remodeling usually isn't deciding what you want; it's keeping every stage moving so nothing falls through the cracks along the way.
Country Cabinets, etc. has been the single team holding all of that together since 1976, from the first sketch through the plumber and the tile to the final walk-through. We can supply your cabinets and step back, or we can carry the whole project on one calendar we stick to.
Homeowners across the Mount Washington Valley have trusted us either way for five decades, and it might be time for you to place your trust in our hands.
Our Kitchen and Bath Remodeling Services
No two homeowners walk in wanting the same amount of help, so we shaped our services to meet you wherever you are. You might already have a contractor and simply need cabinets ordered and installed, or you might want us to handle the entire project while you get on with your life.
Both are welcome here at Country Cabinets, etc., and the sections below show what each part of the work looks like, so you can picture where your project fits before you ever pick up the phone and call us.
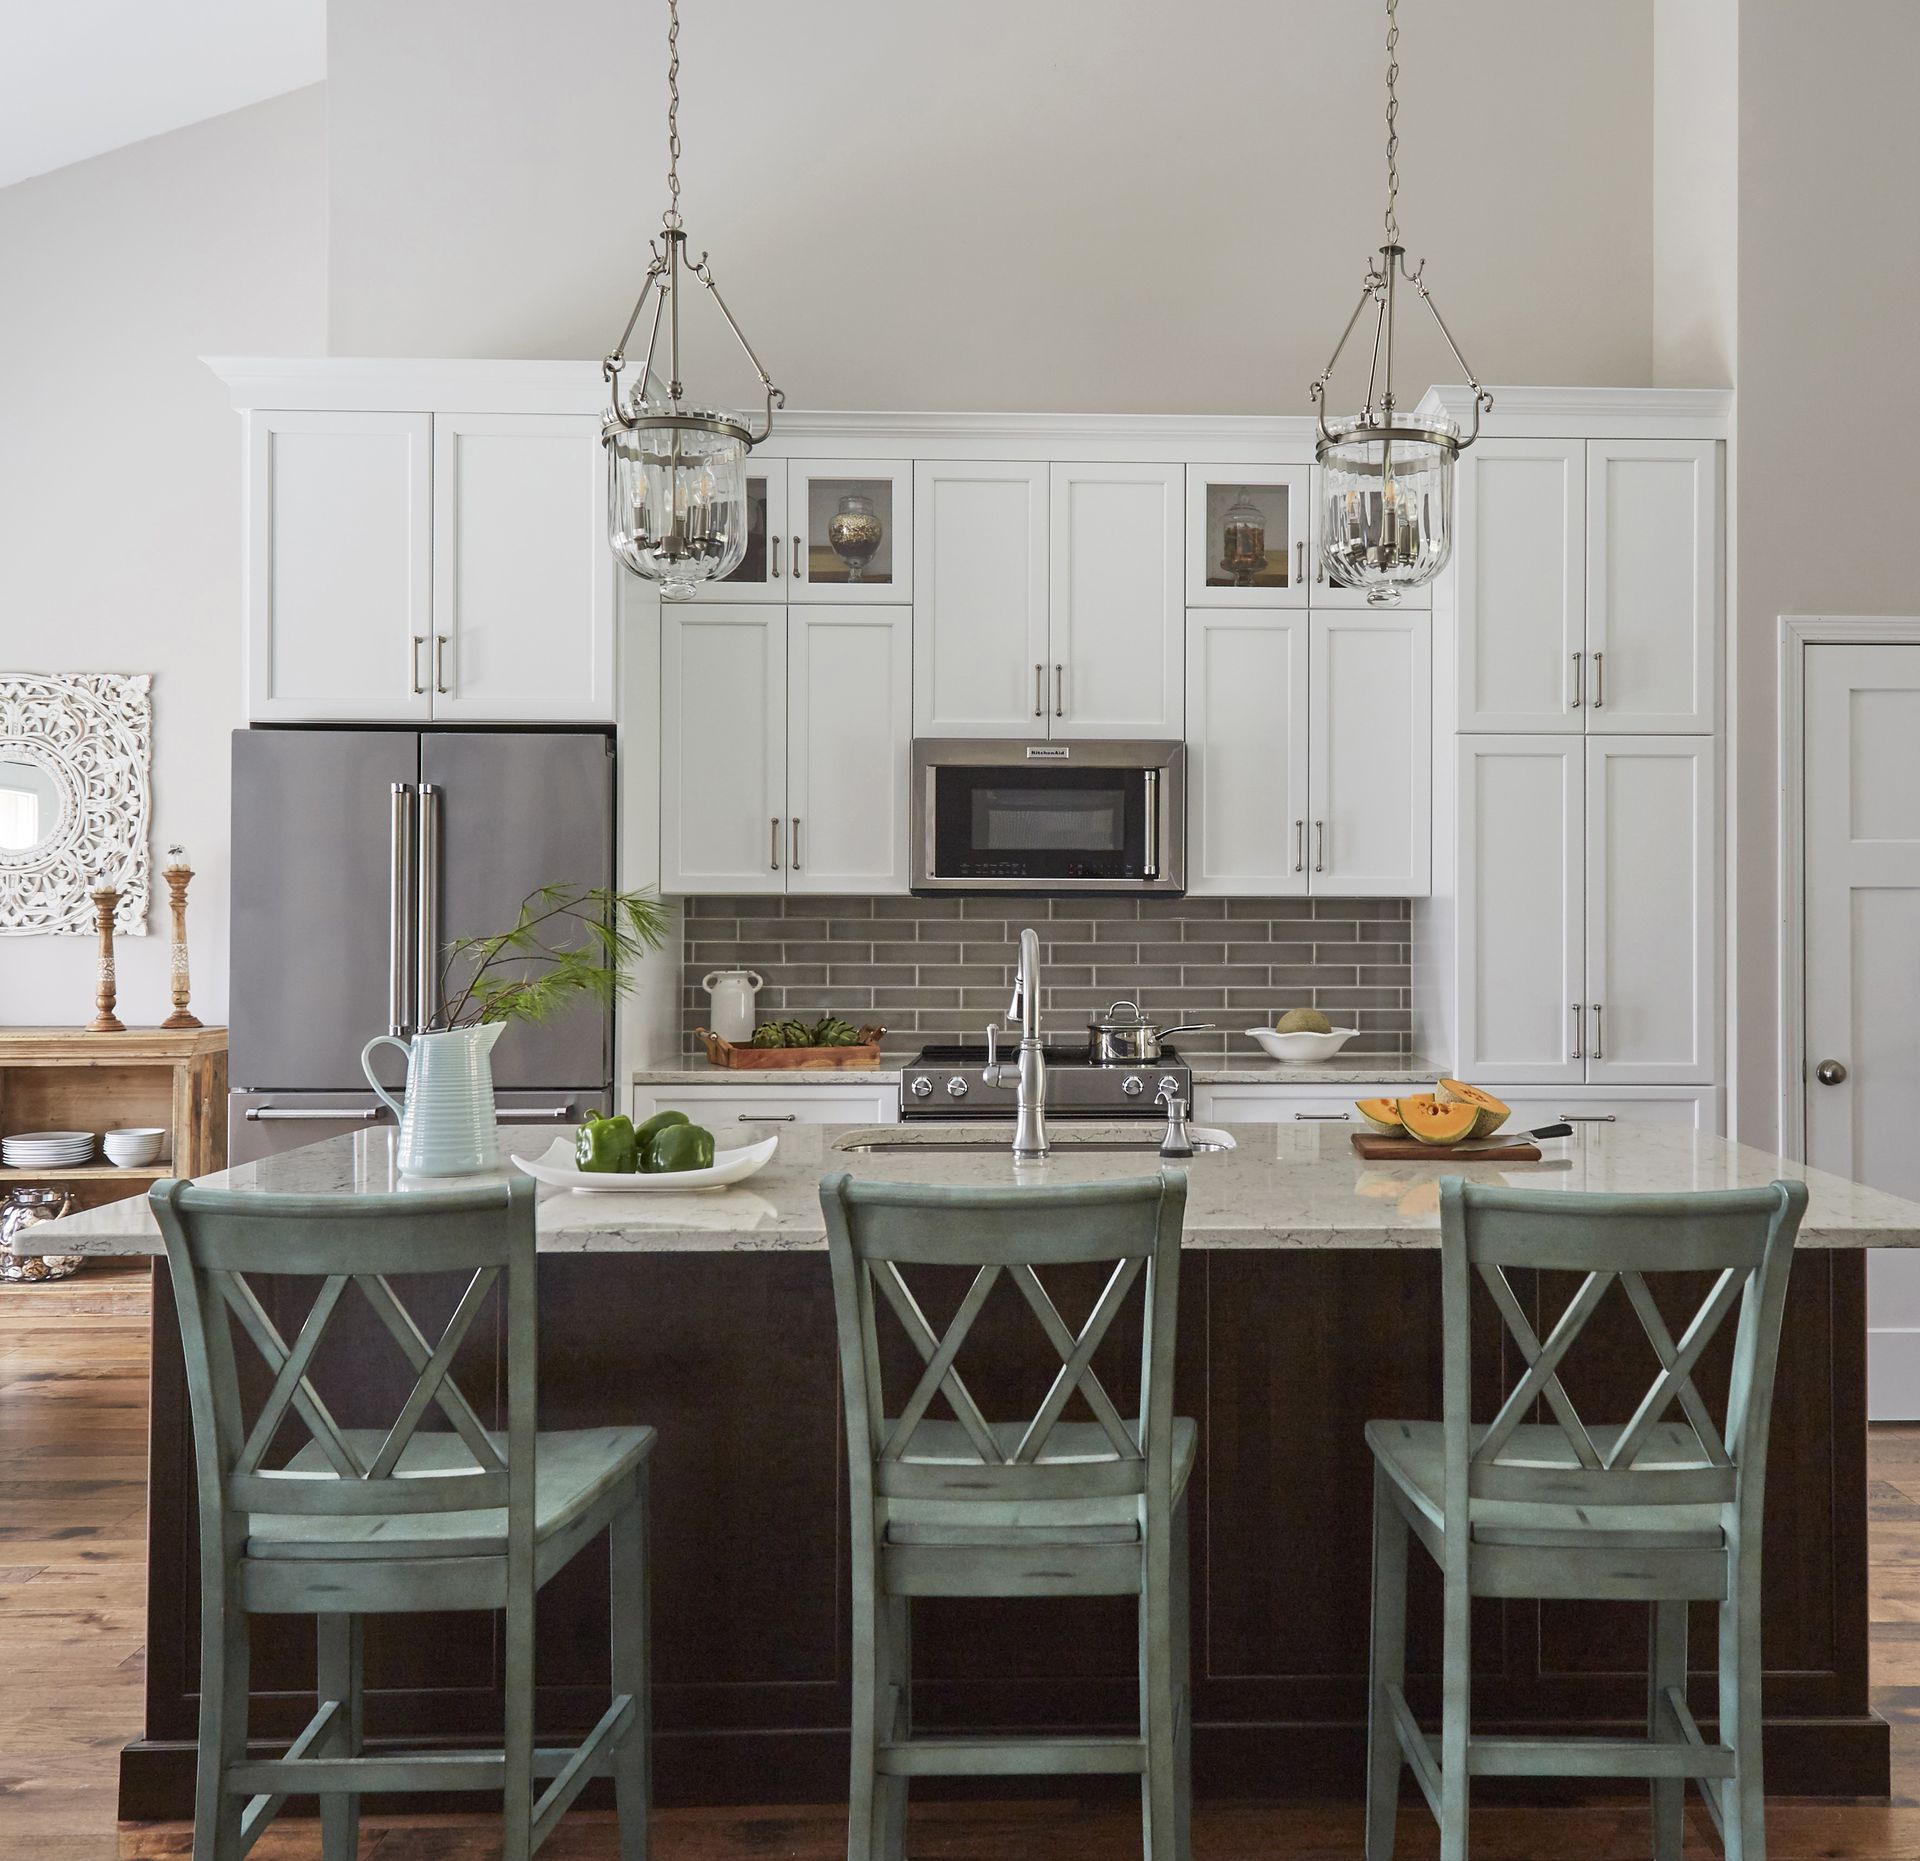
We can design, supply and install cabinetry for any room in your home.
Cabinets
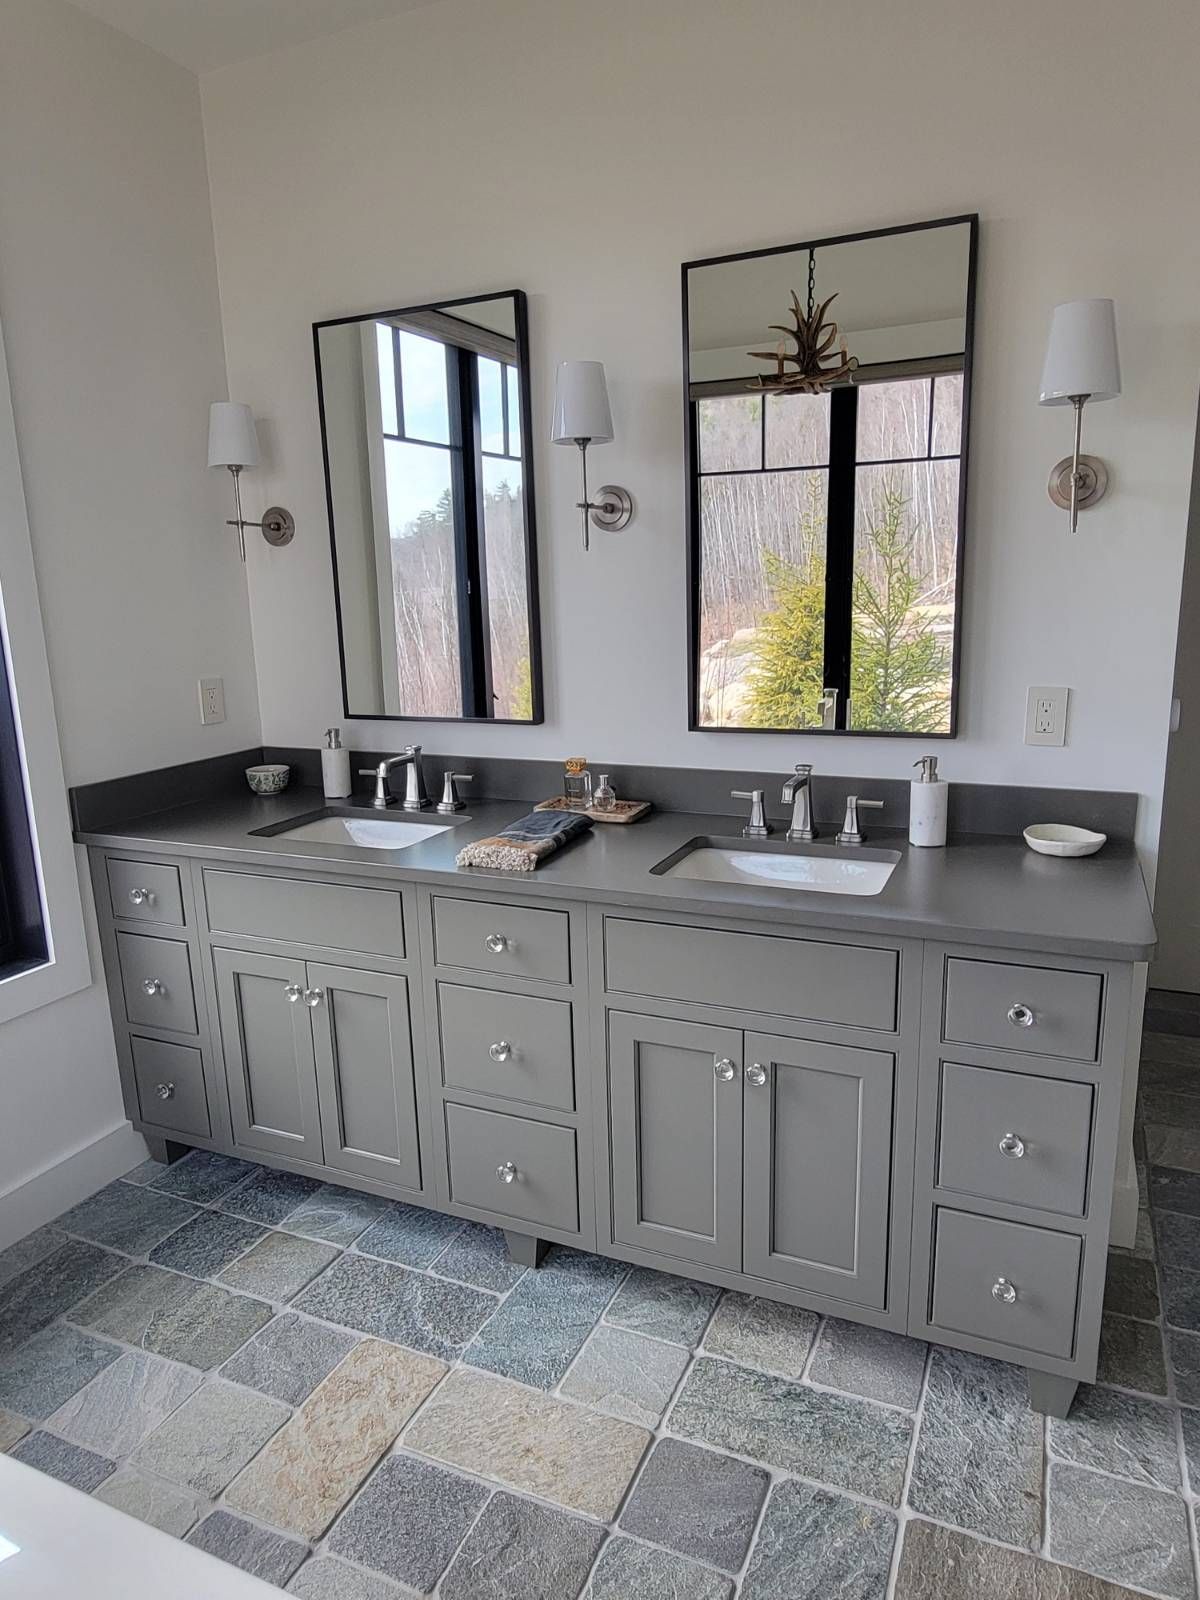
Since bathrooms are one of the most used rooms in a house, it must earn its space every single morning. This is why we begin by learning how yours is used before we plan a thing. We measure the room, work out a layout that gives you back the floor and storage you've been missing, and help you compare vanities, counters, and finishes until the choices feel right rather than rushed. With this approach, you leave the design stage knowing what the finished bathroom will look like and how it will meet your needs.
Bath Design
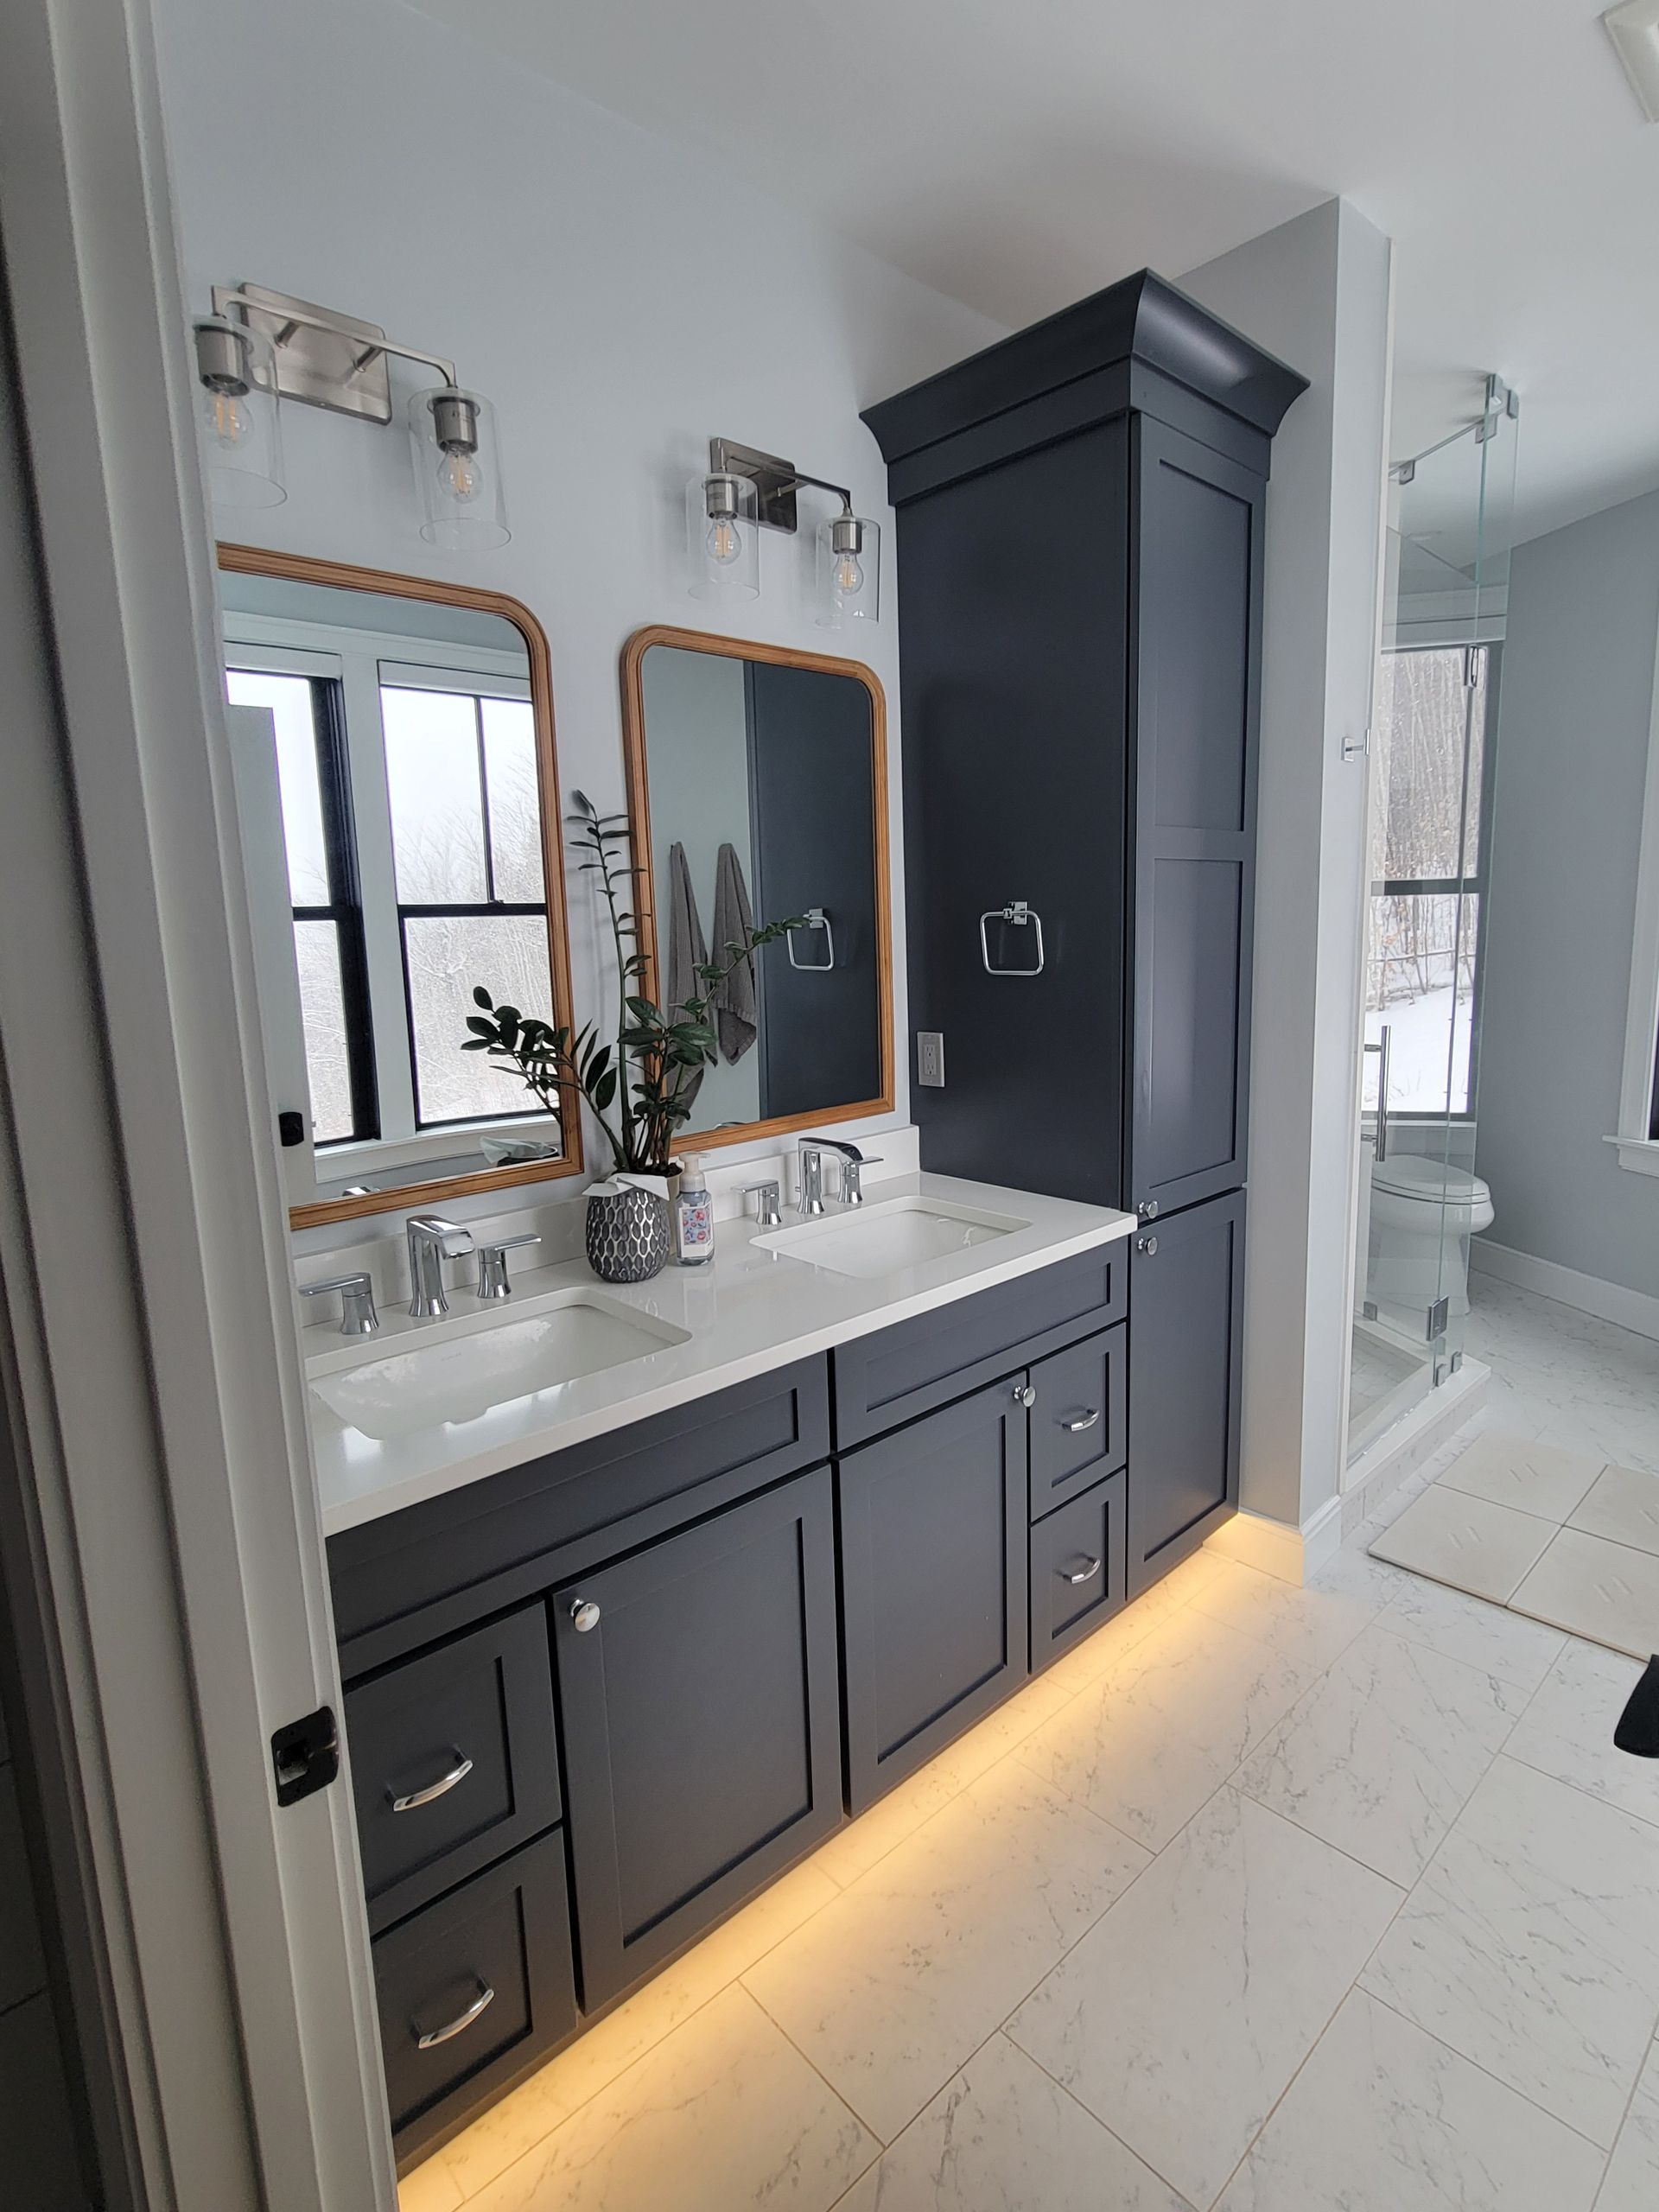
Once you approve the design, the job is turning drawings into a finished room without stalling halfway, and that’s the part we take off your hands. Depending on the scope you approve, we will install the bathroom cabinetry and counters. We will also bring in our licensed plumbers, electricians, and tile setters, all working on the remodeling schedule we maintain.
Bath Remodel
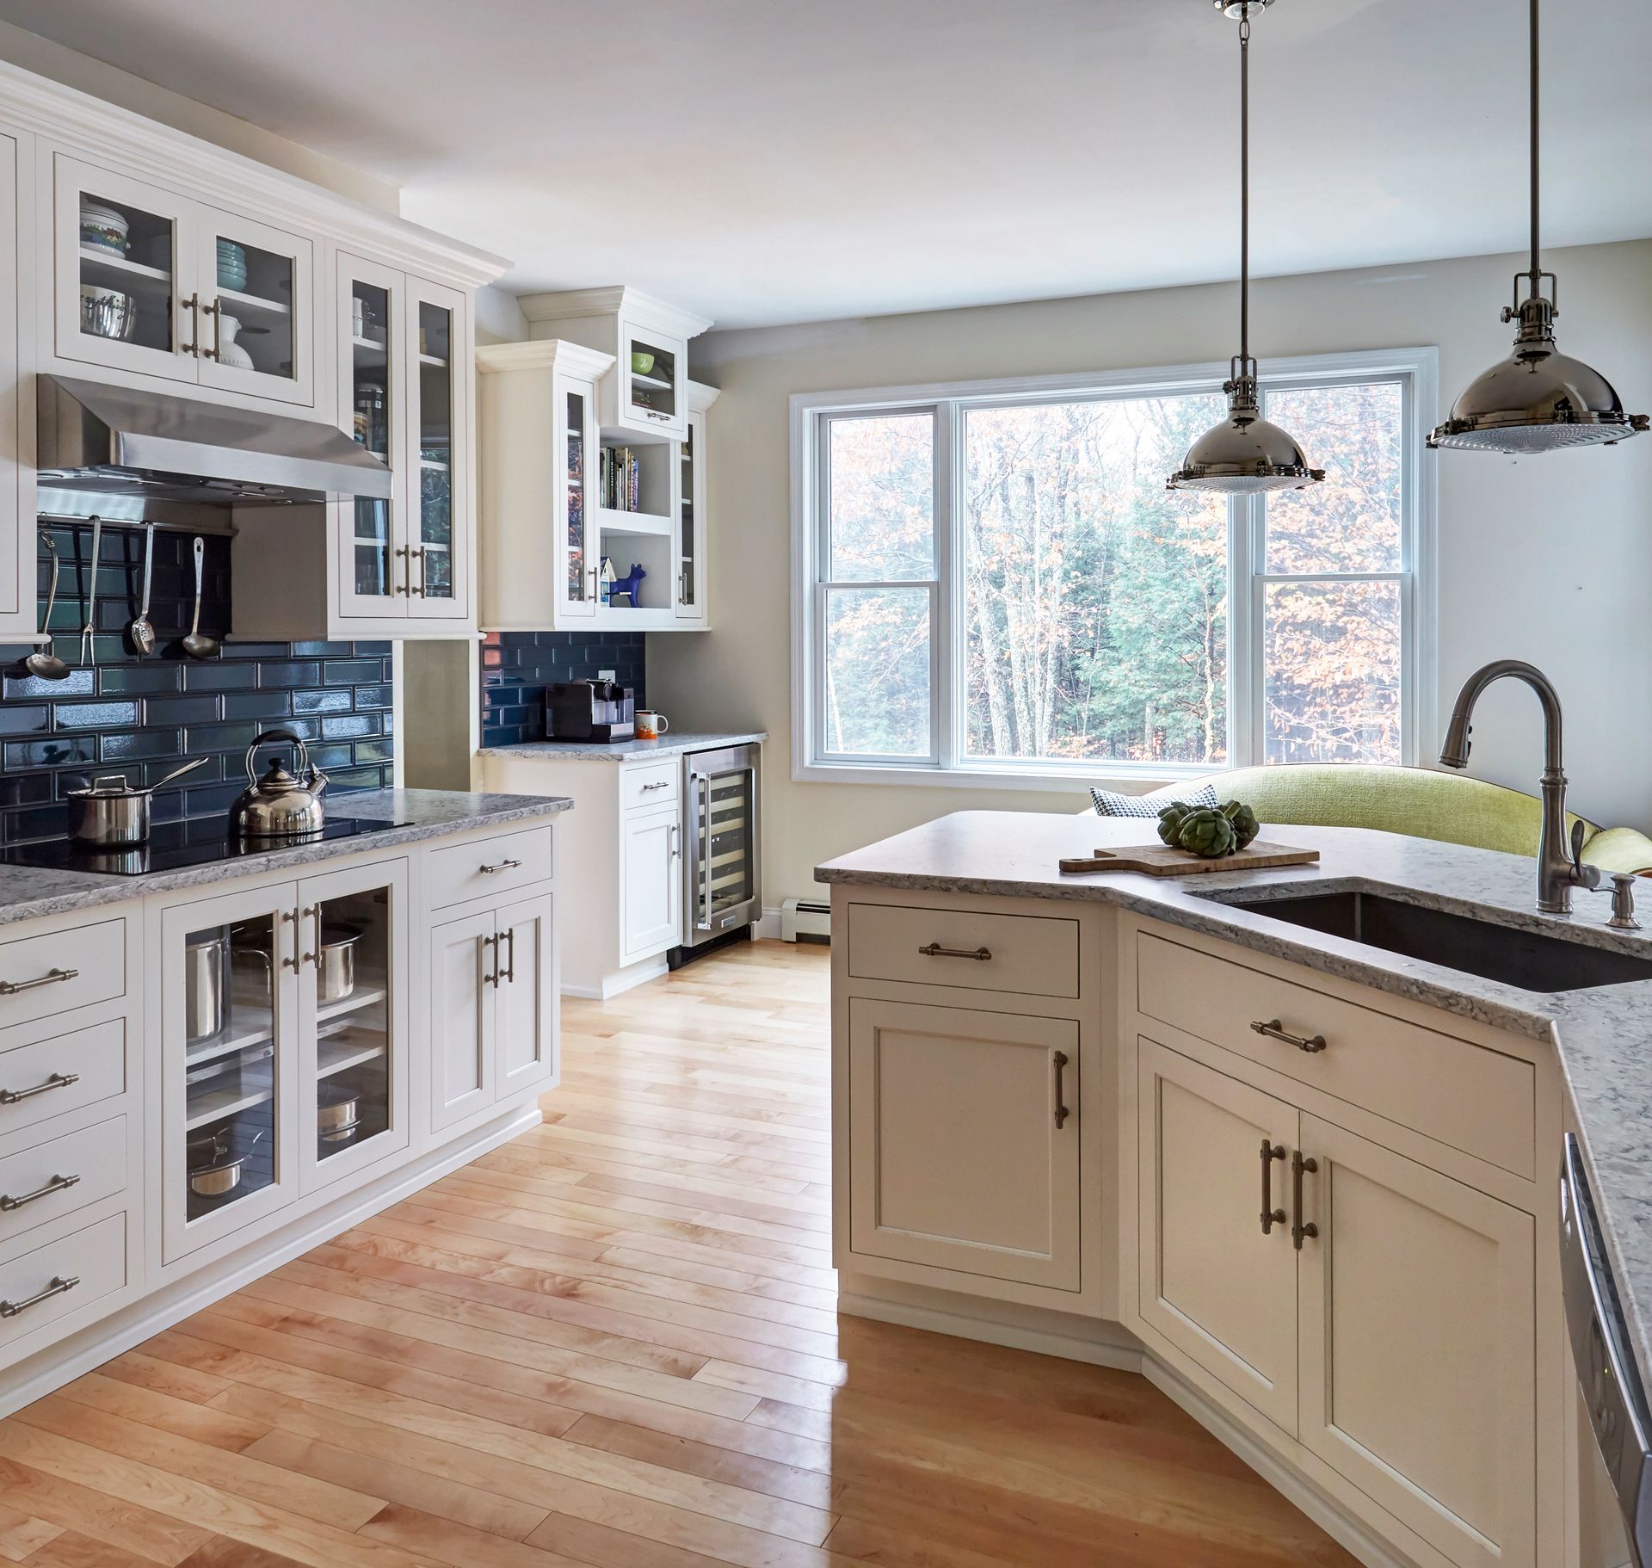
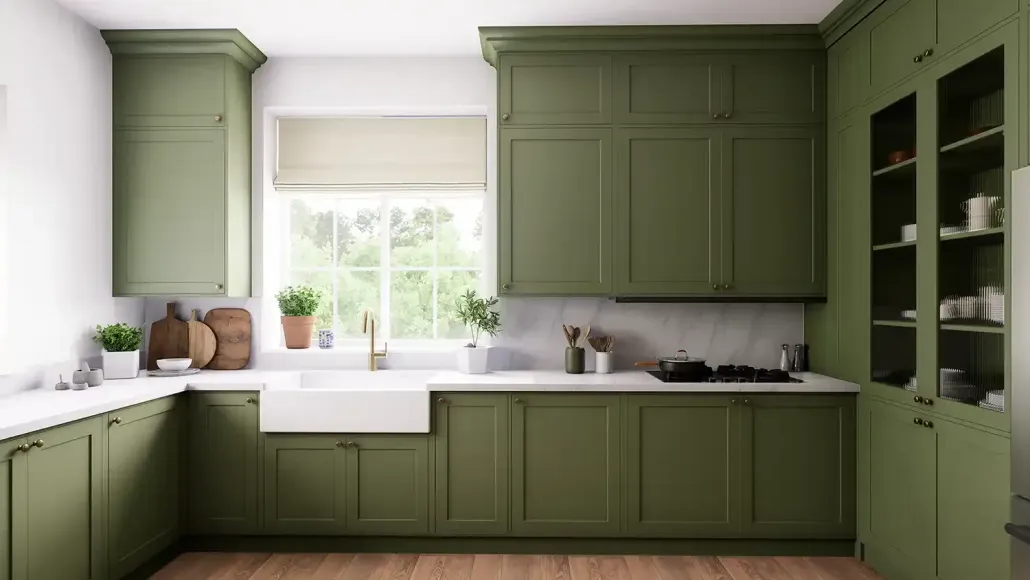
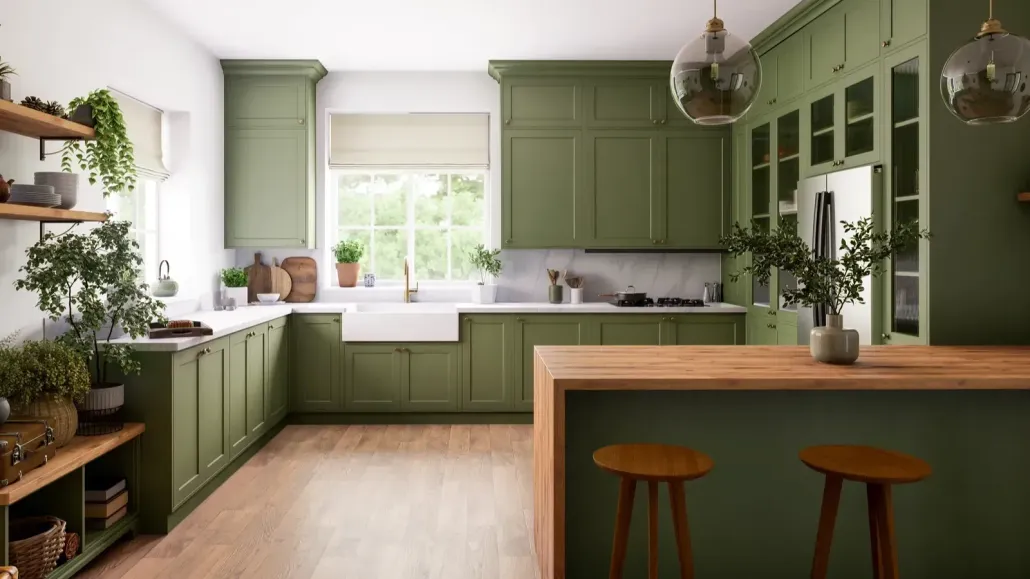
Good kitchen design starts with a look at your lifestyle and cooking needs, not with a picture from a magazine. That’s why the first thing we do is observe how your kitchen needs to work for your household. We can then plan the best kitchen layout and cabinet configuration around your real routines and sort out your storage needs to end daily annoyances. and help you weigh countertops, hardware, fixtures, and appliances as a single, connected set of decisions.
Kitchen Design
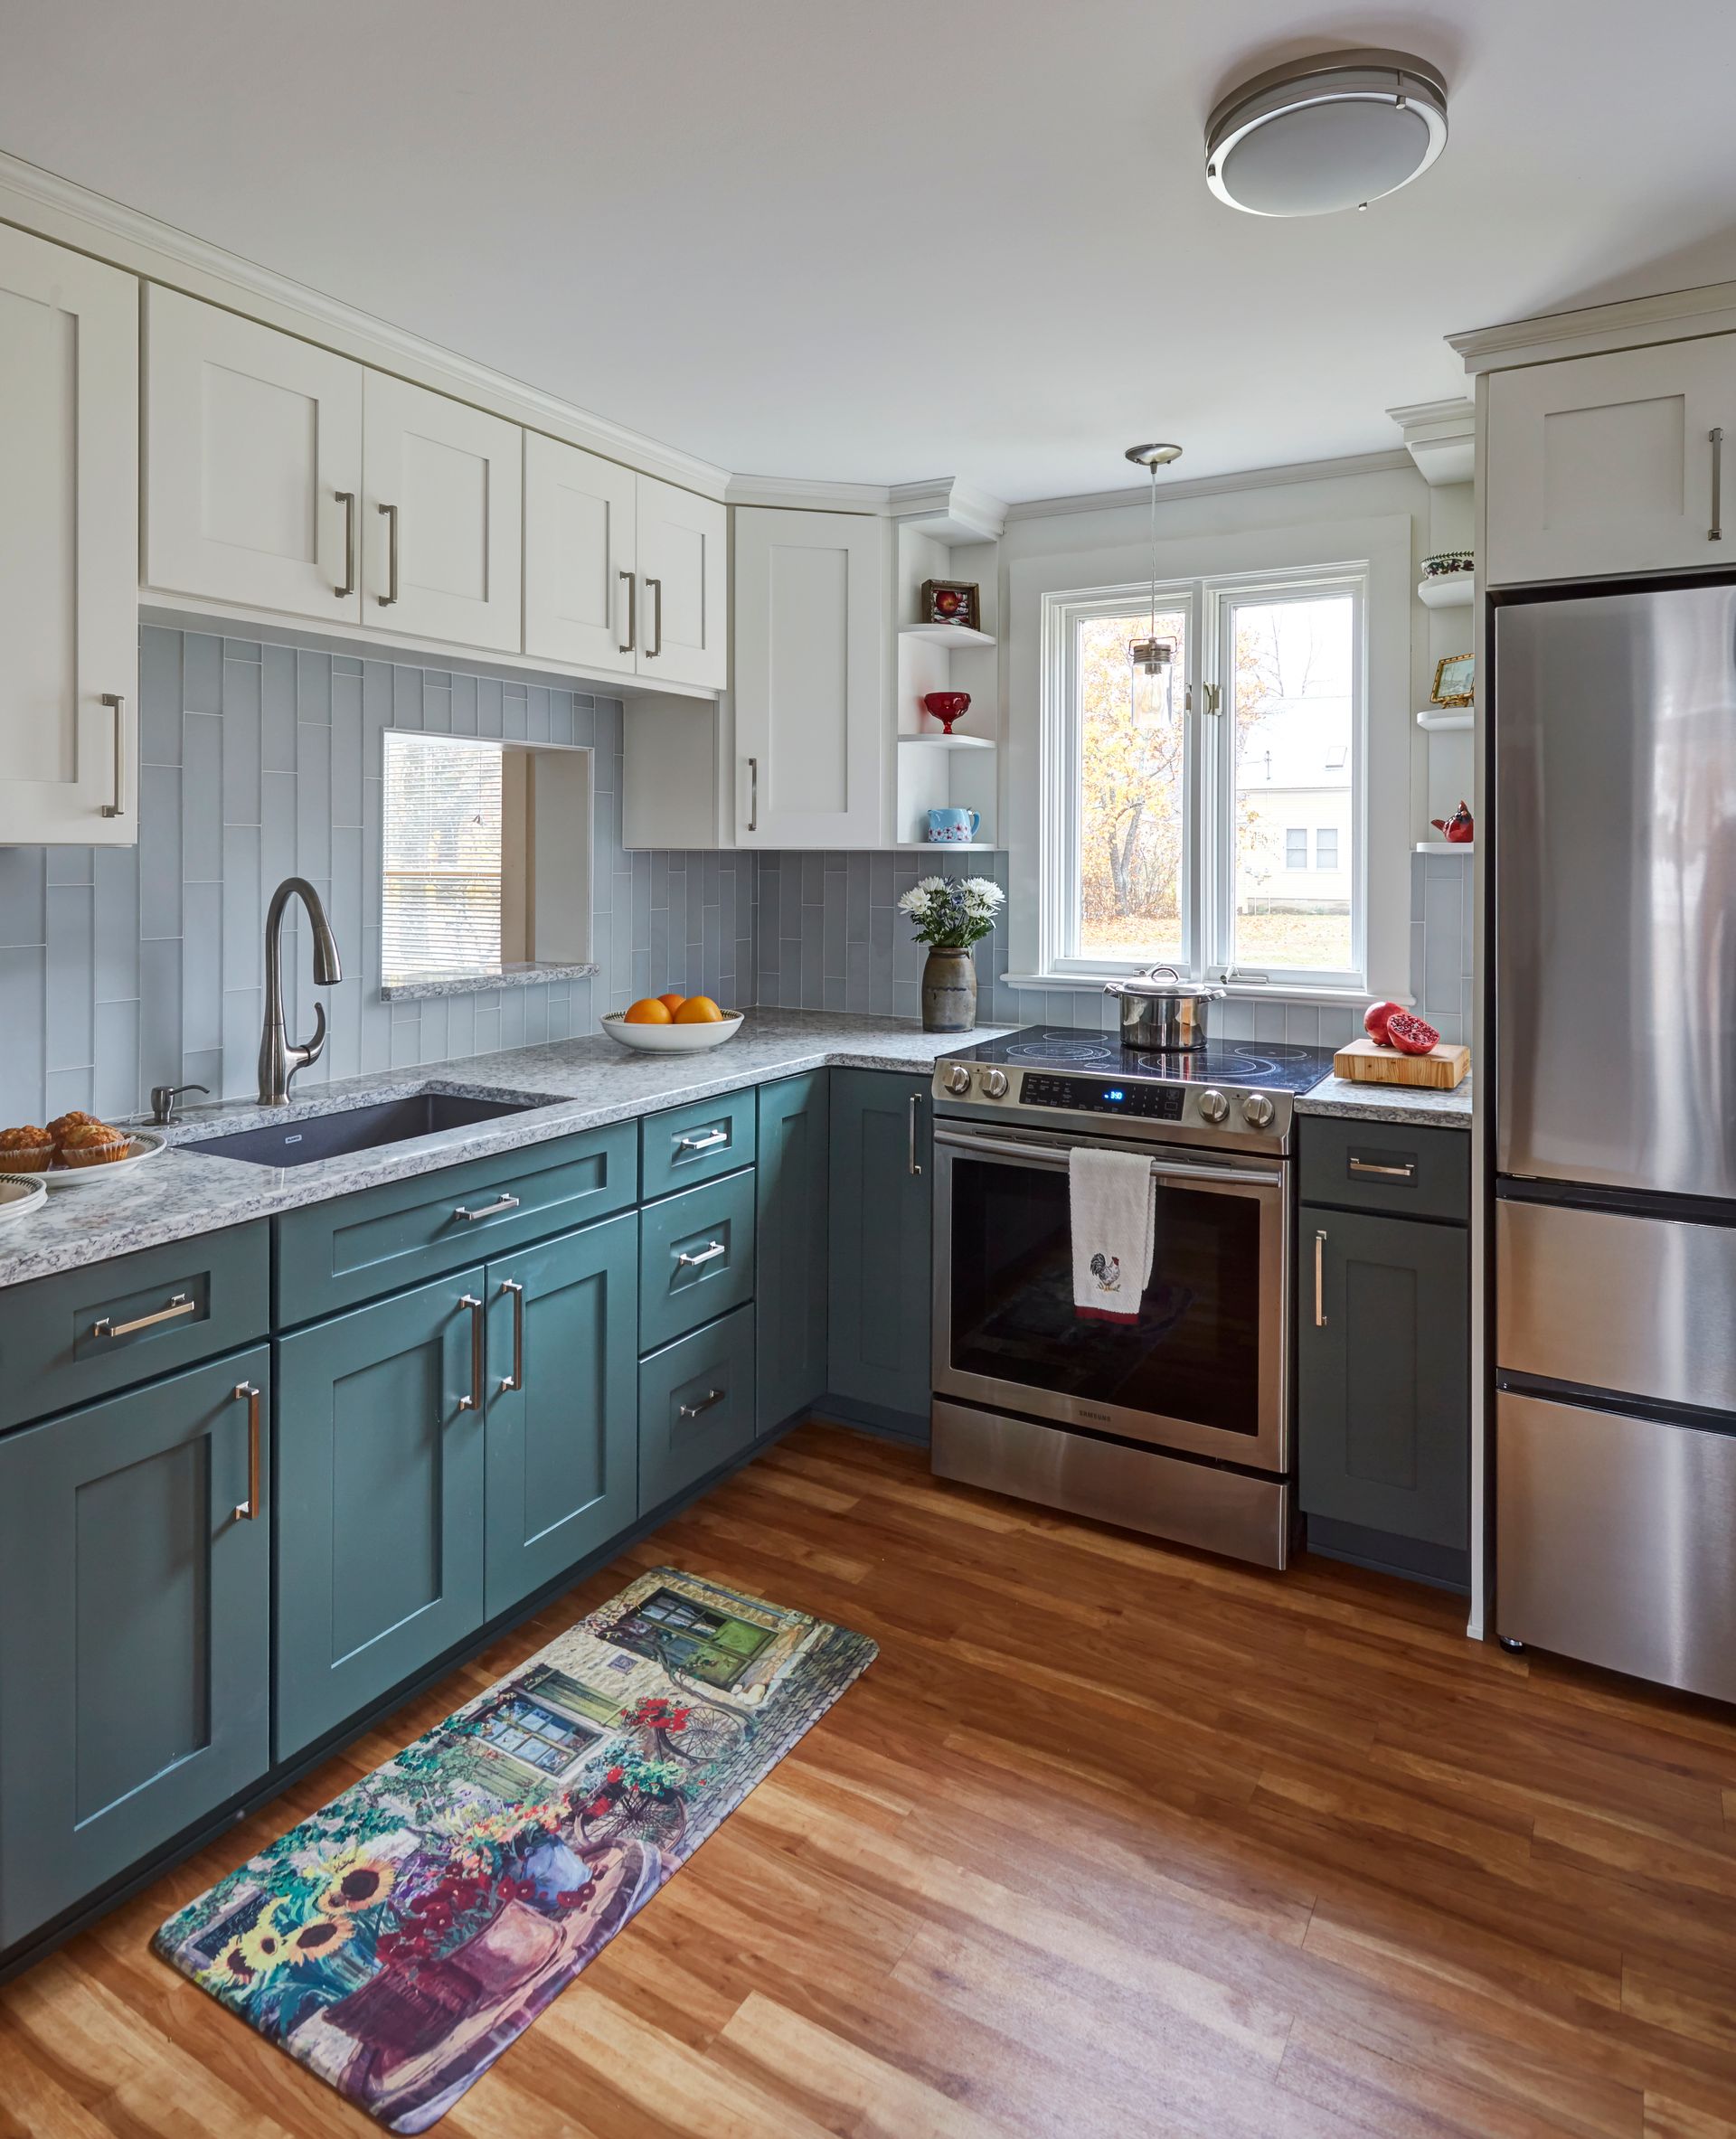
A kitchen remodel touches the busiest room in the house, so keeping it organized is most of the battle. You get your kitchen back on a schedule you can plan around, without chasing down four different trades yourself. We take your approved design into construction with a project calendar made just for your job, handling cabinet and counter installation ourselves and coordinating the plumbing, electrical work, painting, and tile that the project needs. You always know who is in your home and what happens next, right through to the final walk-through where we make sure the finished kitchen is everything the plan promised.
Kitchen Remodel
Cabinets, Fittings, and Hardware Choices That Fit Your Room and Your Budget
Standing in front of a wall of cabinet samples is where a lot of homeowners freeze. This is because every door style and finish suddenly looks possible but none of them come with instructions.
That’s why sitting down with a designer is what turns that wall back into a manageable set of decisions. Here at Country Cabinets, etc., we can help you narrow your choices to those that suit your room, your budget, and the level of customization your project needs.
Kitchen Cabinets
Kitchen cabinets influence day-to-day living more than most people expect, and the choice runs from door styles and finishes to the storage features you never see. Three things decide how the finished room actually works:
Storage that earns its space
Deep drawers for pots, a pull-out for trash and recycling, and Hafele or Hardware Resources fittings that let a corner unit reach what a standard cabinet gives up on.
Hardware that suits the door
Amerock, Top Knobs and Richelieu, chosen to match with the door style rather than fight it.
Surfaces built for the work
Grothouse and John Boos wood tops for a baking corner, Dekton where the counter takes real punishment, with KitchenAid and Whirlpool appliances fitted into the run.
Every one of those choices comes down to how the piece is built, which is easy to overlook in a showroom and impossible to ignore a decade later.
Bath Cabinets & Vanities
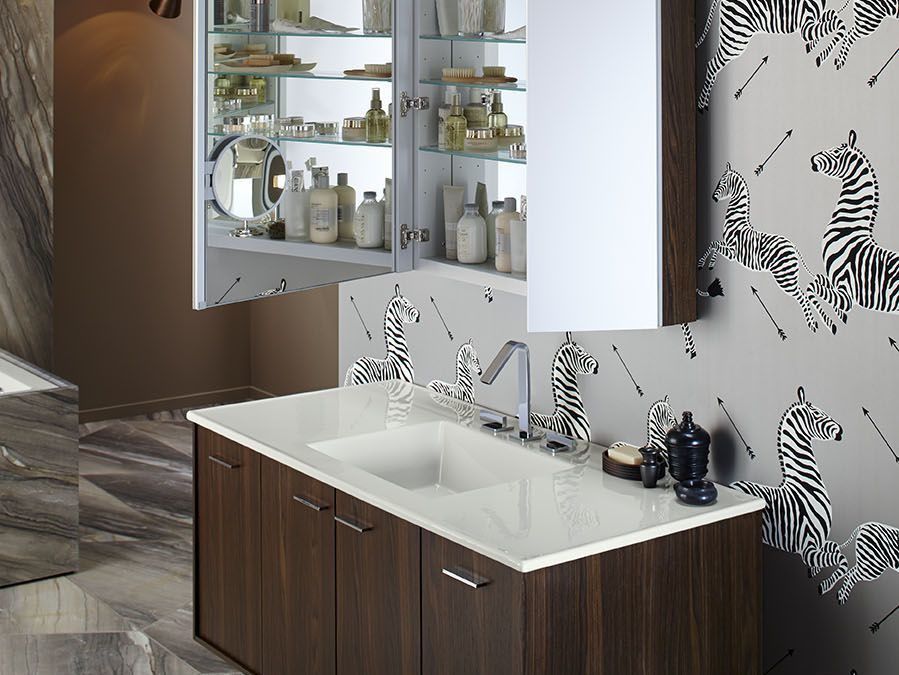
A vanity has to hold everything a bathroom throws at it while still looking like it belongs, so we plan yours around storage first and style it right alongside. The rest follows from there:
Configuration
Single or double where the room allows, with finishes matched to the rest of the space.
Counters
Cambria and Silestone in quartz, or Corian, Swanstone and LG HI-MACS where a solid surface suits the room better.
Sinks and fittings
Blanco and Artisan sinks, faucets from Kohler, Moen, Delta and ROHL, and Gatco for the accessories that finish the wall around them.
Get those three right and the vanity suits the room rather than crowding it, whether that room is a full bath or a small powder room.
Custom Cabinets
Some rooms aren't designed for standard sizes, and custom cabinetry is how we work with a space like that rather than around it. Cabico is our custom line, and it covers the situations a stock run cannot:
Awkward geometry
Corners, slopes and odd wall runs built to the room instead of trimmed to fit it.
Storage built to the household
Specialized interiors sized for what you actually keep in the room.
Dimensions and finishes
More control over both than a stock line allows, with a build that usually runs six to eight weeks once the design is settled.
How far each of those can go still depends on the room, so we talk through your space honestly before promising what it can become.
Semi-Custom Cabinets
Semi-custom cabinets sit between stock sizes and a fully bespoke build, offering selected modifications and a wide range of styles and finishes without the price of full custom. Two lines cover that middle ground:
Medallion
Four design groups that let you move up or down in price without giving up the look you came in for.
Waypoint
Colors and construction options sold only through qualified dealers.
Where it lands
Enough flexibility for most layouts, at a cost that leaves room in the budget for counters and fixtures.
Knowing which of the two fits your layout is part of our job, because we would rather point you to the right level of flexibility than sell you more cabinet than the room requires.
Fifty Years of Beautiful Work in Kitchens and Baths
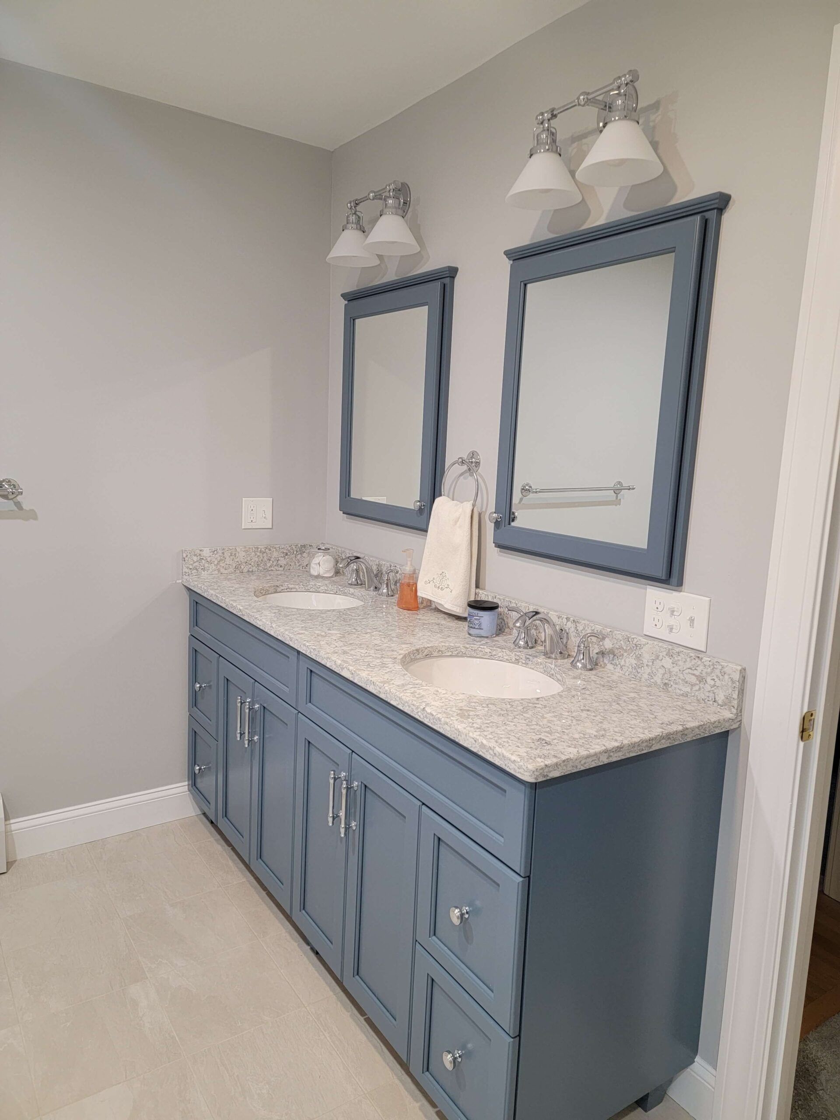
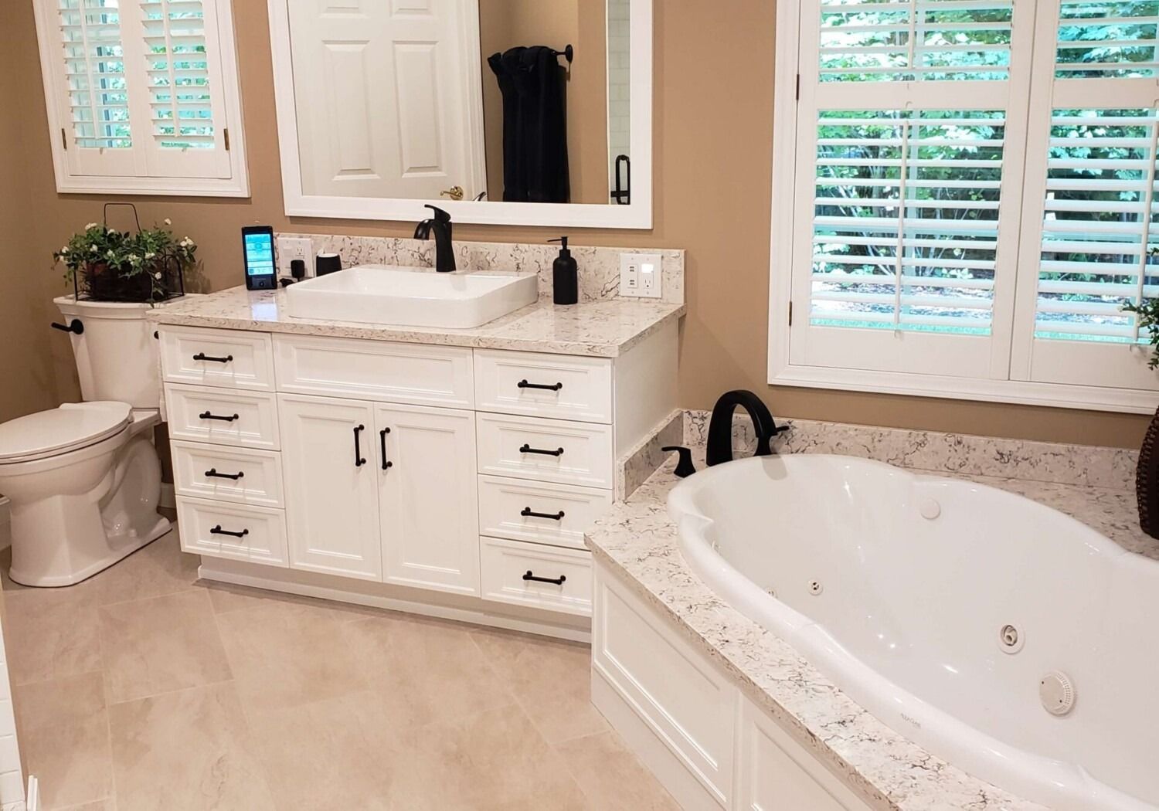
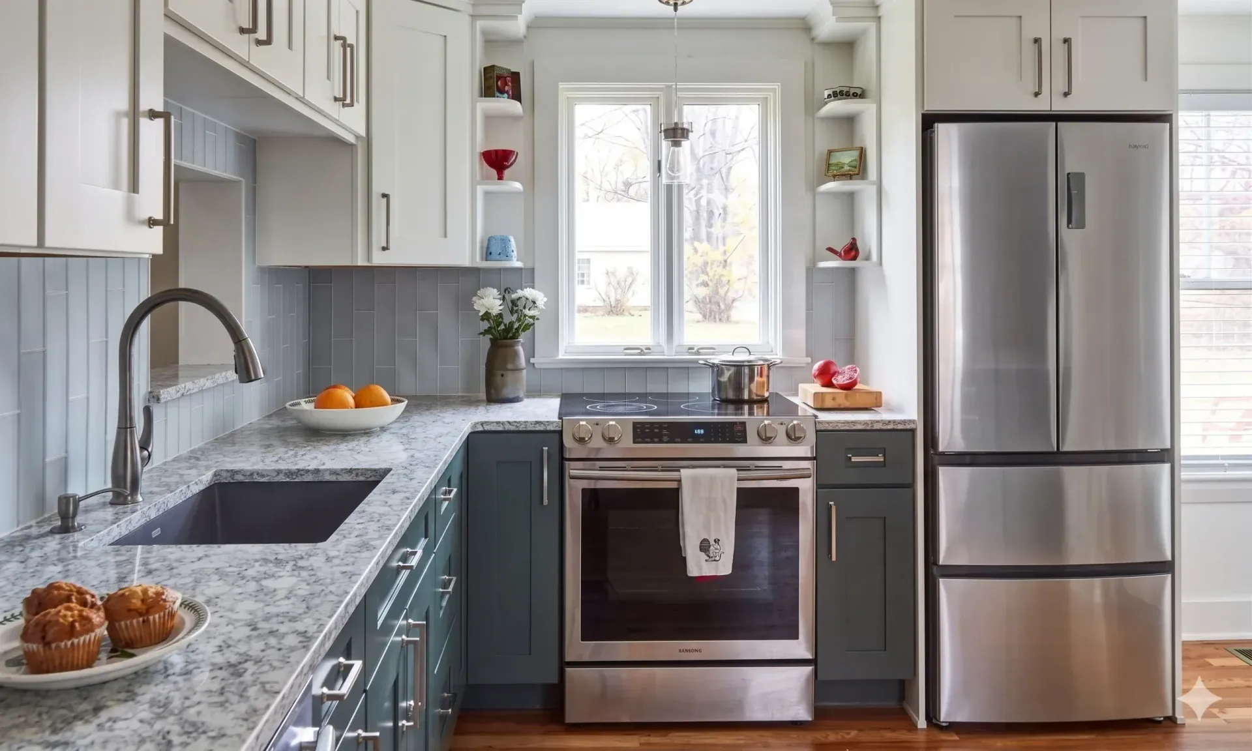
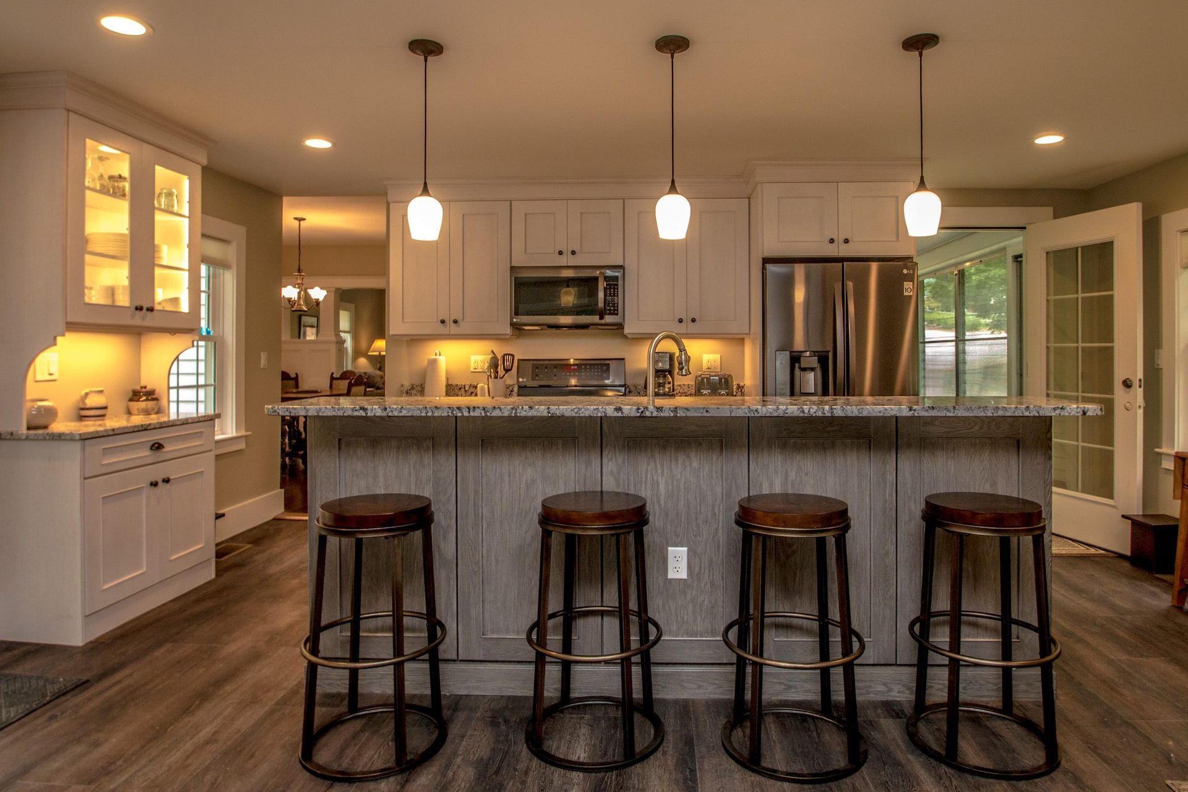
Fifty years of projects leave a lot to show, and the gallery is the quickest way to get a feel for how we work across kitchens, bathrooms, and the storage rooms in between. Browse our portfolio of finished spaces, notice the layouts and the storage details, and picture your next kitchen and bathroom remodeling project.





What It's Like to Hand Us Your Project
Once you have seen what we do, the fair question now is why hand your home to us rather than anyone else. The honest answer shows up in how the work goes day to day, and the things below are what bring homeowners back to us and send their neighbors our way.
You Work with an Experienced Designer
The person planning your kitchen or bathroom is an experienced designer who stays with your project rather than a salesperson who hands you off. That is the part homeowners tell us they remember most: sitting across from someone who understands how the room has to work and helps them get there. Our membership in the National Kitchen and Bath Association keeps that design work current with the wider industry, and it is also why the same designer who draws your plan is often the one who answers when you call back with a question.
The Whole Job Runs on One Calendar
A remodel goes sideways when the trades, the materials, and the schedule stop lining up, and no one owns the gaps. Here at Country Cabinets, etc., we always make sure to give you a project calendar, so the plumbing, the tile, and the install happen in the right order instead of whenever.
The Specialist Trades Are Coordinated for You
Plenty of remodeling projects will also need plumbing, electrical work, painting, or tile work beyond the cabinetry. And chasing those trades yourself can be a headache. With us, we can bring in the licensed and insured subcontractors the job needs and manage them as part of your project.
You Decide How Much We Handle
Some homeowners want cabinets and nothing more, and others want to step back and let the team run the whole thing. We built our business to work either way, so you are never paying for coordination you don't need or left managing pieces you'd rather not touch.
We Make the Hard Choices Easier
Layouts, cabinets, finishes, storage, counters, and fixtures all pull on each other, and it is a lot to weigh alone. That’s why we have a designer who will sit in it with you, explaining how one decision affects the next, so you choose with your eyes open rather than hoping it all works out.
Your Home Is Treated Like Ours
The rooms and finishes that are staying put deserve protecting, and we plan the work to disrupt your day as little as a real construction project can. We seal off and cover what stays, keep the site clean, and remember that people are still living in the house while we work.
How We Handle Your Kitchen and Bathroom Project
Knowing what happens next takes a lot of the nerves out of a remodel, so here is how your project will unfold with us from the day you reach out to the day it is completed.
1
Call or Visit Our Showroom
We can start with a conversation over a call or after you have walked in our showroom. We'll talk about the room that needs remodeling or new layout design, what is bothering you about it, and roughly what you have in mind. There is no obligation at this stage and nothing to commit to, just a chance to talk it through with someone who does this every day.
2
Consultation and Measurements
We will then look closely at how your space is used today, find the limitations you have been living around, and take the measurements the design will be built on. Everything the design needs gets onto paper here, drawn from your home rather than a template.
3
Designing Your Space
Now our combined ideas turn into a plan, with the new layout, cabinet approach, and storage all worked out to suit your home. At this stage, you will see how the finished room comes together before any material is ordered, and trades are scheduled.
4
Product Selection and Quote Approval
With the layout and design set, this is where you compare cabinets, counters, finishes, hardware, and fixtures, and we build the quote around the choices you make. You can trust that nothing moves forward until the numbers and the selections both sit right with you.
5
Scheduling and Completion of Work
You will then get a project calendar and timeline of specific jobs and tasks before any work begins, then installation and any coordinated trades follow that schedule. You will always know who is coming and when.
6
Final Walk-Through
When the remodeling work is done, we will walk the finished room with you and settle anything still on your mind. The project ends when you are genuinely happy and satisfied standing in your new remodeled space.
Country Cabinets, etc., Has Been a Center Conway Family Business Since 1976
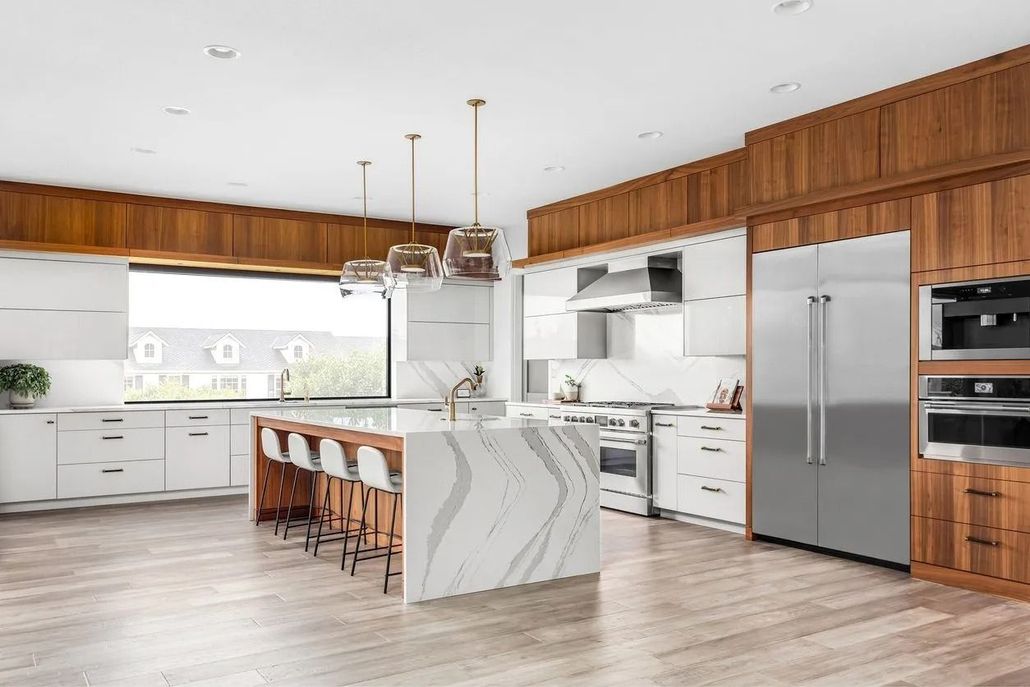
Country Cabinets, etc. has been a family-owned fixture in Center Conway since 1976, and the thousands of kitchens and bathrooms we have finished since then are found in homes throughout the Mount Washington Valley.
Staying small and family-run has always been the choice we continue to make, so the same handful of people know your project inside out instead of passing you down a chain. We could have grown into something bigger over those years, but a bigger crew would have meant a new face at your door every week.
What has kept us at it for fifty years is a plain idea: that a remodel should leave you with a room built around your life and your budget rather than someone else's notion of the perfect kitchen or bath. With this mindset, we help you make informed choices about the design concepts, products, and materials that genuinely suit your home, so the finished space feels as personal as your own signature.
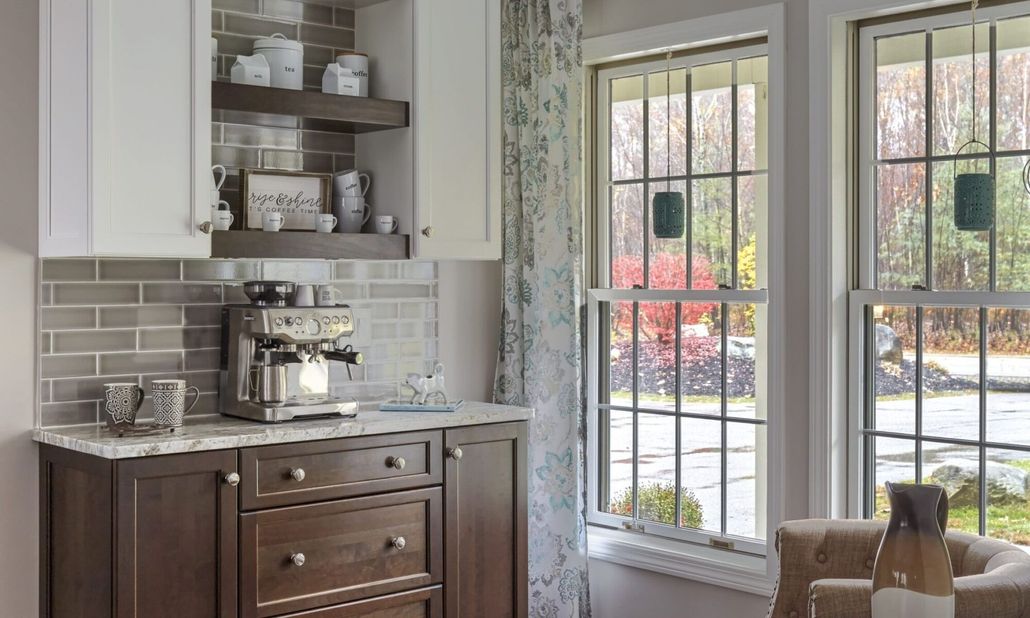
Visit Our Showroom Today to Get Started
Come Touch the Finishes in Our Showroom
Samples on a screen only tell you so much. That’s why a showroom visit is where the choices finally make sense in person.
When you visit our showroom, you can run your hand over the finishes, open the drawers, sit down with a designer to talk through your space, and get your questions answered before making any big decisions.
Address:
95 E Conway Rd, Center Conway, NH 03813
Hours:
Monday to Thursday: 9:00 AM to 5:00 PM
Friday: 9:00 AM to 4:00 PM
Saturday: By appointment only
Sunday: Closed
We Serve Areas Across Two States
We happily take on projects within about an hour's drive of the Center Conway showroom, covering Mount Washington Valley and reaching out across a good stretch of New Hampshire and into western Maine. If your town is on the list below, you are well within our reach.
New Hampshire
KITCHEN AND BATH SERVICES IN Wolfeboro
KITCHEN AND BATH SERVICES IN Tamworth
KITCHEN AND BATH SERVICES IN Jackson
KITCHEN AND BATH SERVICES IN Madison
KITCHEN AND BATH SERVICES IN Moultonborough
KITCHEN AND BATH SERVICES IN Bartlett
KITCHEN AND BATH SERVICES IN Freedom
KITCHEN AND BATH SERVICES IN Ossipee
KITCHEN AND BATH SERVICES IN Sandwich
KITCHEN AND BATH SERVICES IN Effingham
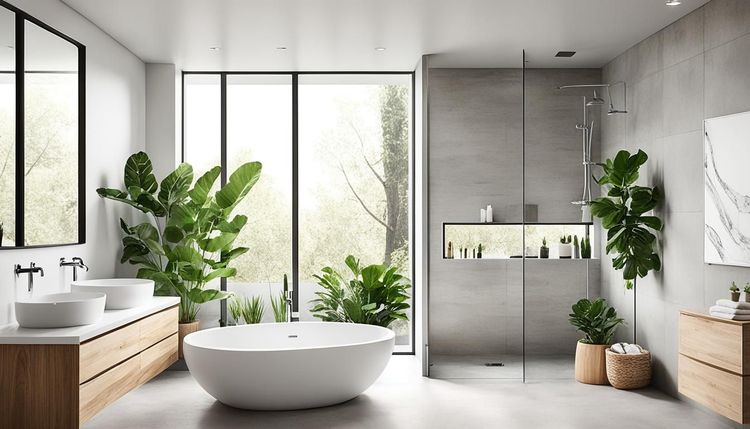
Explore Our Remodeling Resources
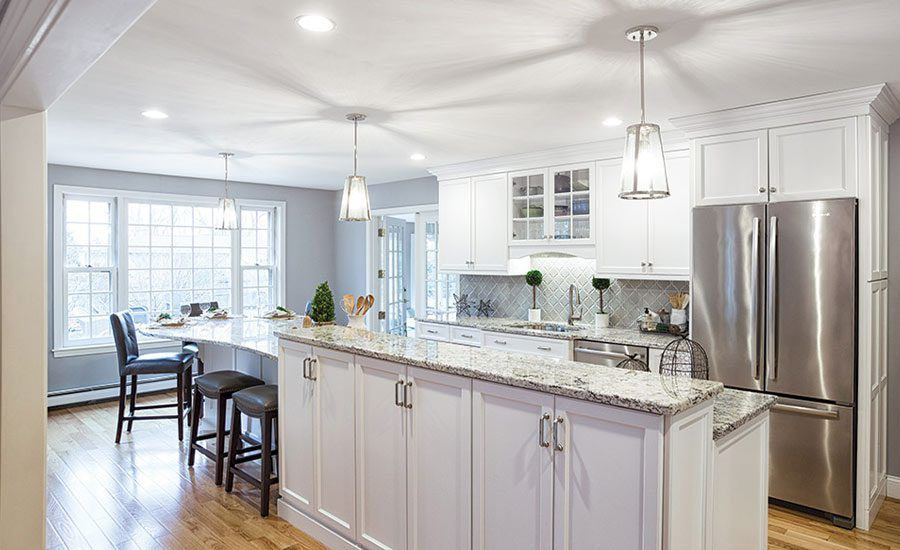
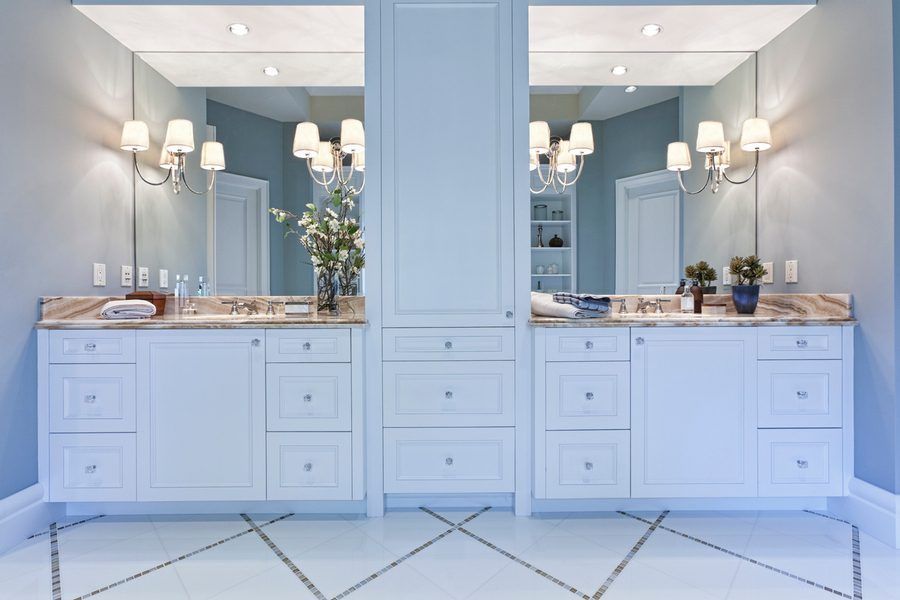
A little research ahead of time on what has worked for others renovating makes the whole bathroom or kitchen remodeling process smoother. With this in mind, we keep a blog that covers many of the questions homeowners ask us most. We recommend starting with the guides below when you are ready.
Start My Project
Let’s Talk About Your Kitchen or Bath Project
Kitchen or bathroom remodeling projects always feel more manageable once the big decisions are worked through in the right order. And that first conversation is where it all gets easier.
So, give Country Cabinets, etc. a call or come by our Center Conway showroom to talk through your room, whatever ideas you have already, and the right next step for your home. We can't wait to help you with your renovation vision and talk with you more about your remodeling plans.
Kitchen and Bath Remodeling FAQs
We do. Alongside kitchens and baths, we also design, supply and install cabinetry for closets, mudrooms, home office and other spots around the house that could use better storage.
We would rather hear about it than not. Any concern is addressed directly with you, and after five decades, we have the systems in place to resolve most issues quickly and to your satisfaction.
Not at all. At Country Cabinets, etc., we understand that some homeowners arrive with a full folder of ideas, and others just know the room isn't working, and both are a perfectly good place to begin the conversation.
No. Our first conversation is about understanding your room and whether we are a good fit for the project, with no fee and no obligation to go further. You can leave with a clearer idea of your options and decide in your own time.
We pass along the applicable manufacturer warranties on everything we supply, and we go over what each one covers as you make your selections, so there are no surprises later.
Serving the Mount Washington Valley since 1976
190 projects completed in 2025
Better Business Bureau accredited
Five Decades of Trust Across the Valley
The hardest part of kitchen and bath remodeling usually isn't deciding what you want; it's keeping every stage moving so nothing falls through the cracks along the way.
Country Cabinets Etc. has been the single team holding all of that together since 1976, from the first sketch through the plumber and the tile to the final walk-through. We can supply your cabinets and step back, or we can carry the whole project on one calendar we stick to.
Homeowners across the Mount Washington Valley have trusted us either way for five decades, and it might be time for you to place your trust in our hands.